Wednesday, September 10, 2008

Saturday, September 6, 2008

Archive photos of Blandfield During the Renovation


Before occupation by Northern Army soldiers during the Civil War, the Plantation house needed to hide as many valuables. The photos here were taken before the restoration of the house. In particular they showing the special stair tread which slides out to reveal a secret storage room. In this interstitial space between basement and first floor, valuables and even slaves were hidden from unwanted visitors.
This house was restored between 1988-89 . It will serve to house the residential quarters of the artists who will work in the new Watercolor Art Museum.
For all the restoration photos follow the links below and see to view the house after my last relative died and the house was sold :

Thursday, August 7, 2008

Monday, July 28, 2008

Theory and the New Museum

The greater the level of investment the more rewarding will be the experience.

The New American Art Museum is based on several layers of investment. Each of these layers is rooted in the requirements. For instance, the need for museum spaces nationally and internationally has grown and specialty collections are becoming more common. With these layers of investment comes intersections of features which references the ideas of a museum in my life.

1) Water (movement)
2) Light (transparency with its root in watercolor art)
3) Nature (the natural environment)
4) History (Existing plantation precedence and function)

Each of these intersections bring a distinct character to help in forming a place where watercolor art can be created and enjoyed.


Tuesday, July 22, 2008

Friday, July 18, 2008

Progress for Now

I am working on a large scale rendering which I will post next week. It will be hand drawn and mixed media. With this rendering I will connect the building with the land and reveal many of the material selections which are part of my thesis. Please stay tuned.

Monday, July 7, 2008

Axonometric -2


The raw image and the result. The top image was the hand drawing. It revealed the volumes of the under ground and partially exposed spaces.

Wednesday, July 2, 2008

Sunday, June 29, 2008

Worms Eye View


The following images represent the evolution of the new floor plan which is in keeping with the idea of relationships and the intersection of the spaces.

Saturday, June 28, 2008

Lower Galleries


Two galleries seperated by bearing walls.

Artists Studios


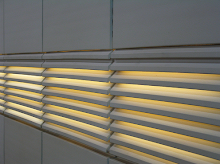
At the end of the corridor and overlooking the woods are a series of arts cubes which will allow artists with spaces in which to experiment and develop their techniques. The views will be to the south in these rooms with sun deflector louvers in bands on the outside of the building.

The open approach to these flexible spaces will encourage the collaborative process and creativity and for combining spaces to suit the artists.

Corridor to the Artist Wing


This Corridor leads to a vertical intersection with a light penetrating the roof and floor to the gallery below.

Interior views- Quality of space



The main ramp of the Cardo space will hold traveling exhibits on the walls of the ramp. The ceiling of this space will provide deflected ambient light which will save energy. The north light will allow the glimpses and reference to the existing Blandfield plantation which will speak to visitors as to the original uses of the land. Views through the north window is located to the left in this view.